
Façade systems designed for high‑rise buildings, addressing wind loading, weather resistance, acoustic performance, and buildability at height.
For Commercial and High‑End Projects
For Commercial and High‑End Projects
Hunter Windows delivers integrated façade solutions for commercial, high‑rise, and complex architectural projects. Our systems are designed to meet structural, performance, and compliance requirements while supporting architectural intent and buildability.
We work closely with architects, builders, and developers to deliver façade systems suited to project scale, exposure, performance requirements, and construction methodology.
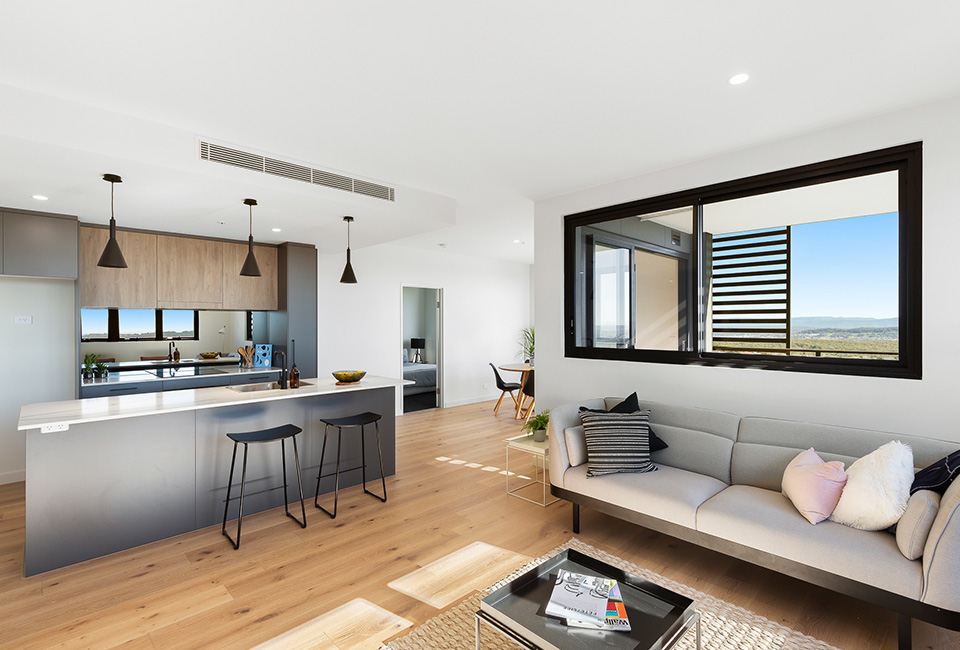
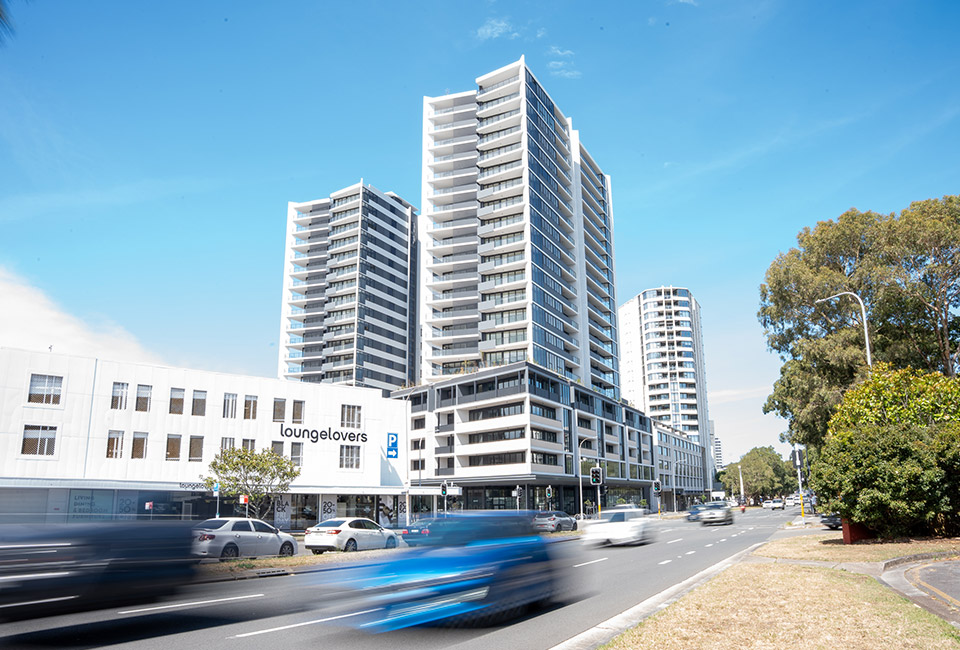
Façade systems designed for high‑rise buildings, addressing wind loading, weather resistance, acoustic performance, and buildability at height.
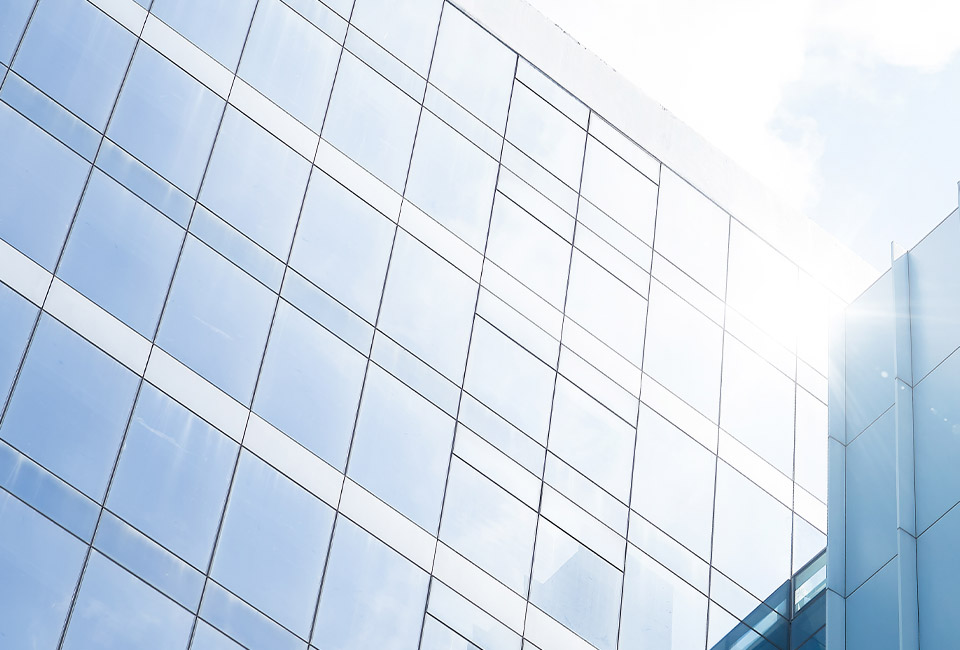
Curtain wall systems designed to deliver transparency, structural performance, and architectural impact in commercial and high‑rise buildings.

Window wall systems designed to balance performance, cost efficiency, and constructability in multi‑storey residential and mixed‑use buildings.
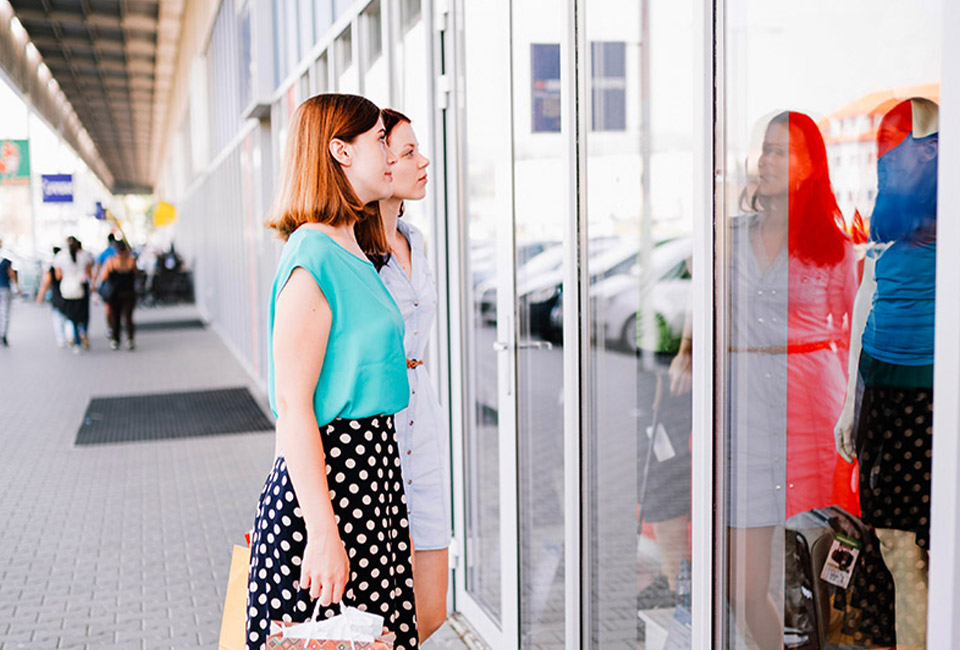
Shop front systems designed for public‑facing commercial environments, balancing visibility, durability, compliance, and long‑term performance.
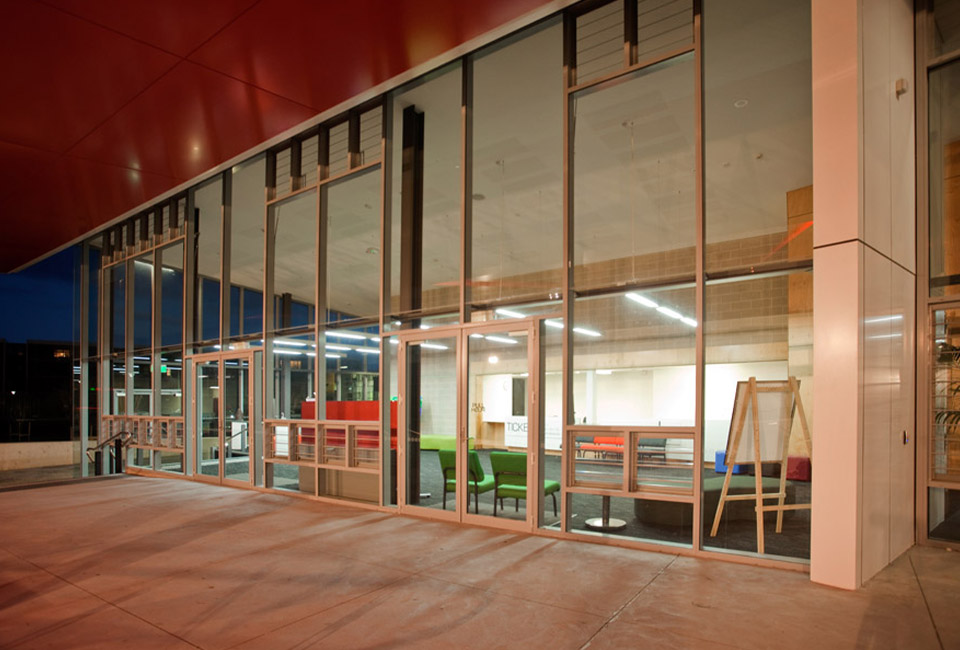
Commercial framing systems designed to support façade performance, structural integration, and buildability across commercial projects.
Our façade systems are commonly specified across:
Each application has different performance, compliance, and construction considerations. Our role is to align façade systems to those requirements early in the project lifecycle.
Facade performance is central to long‑term building outcomes. Our systems are designed and assessed with consideration for:
Detailed testing, certification, and performance information is available within our Resources section.
Architects, builders, and developers work with Hunter Windows for façade solutions that offer:
We support projects from concept and specification through to delivery.
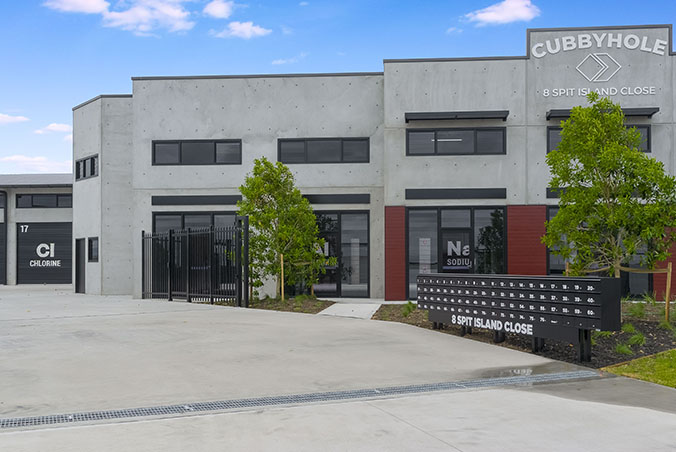
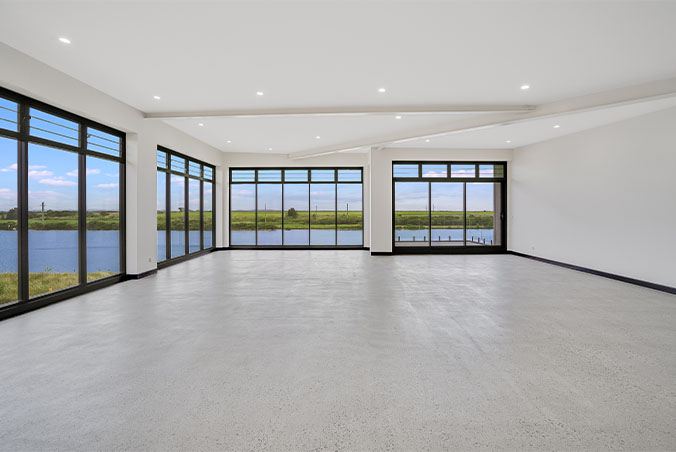
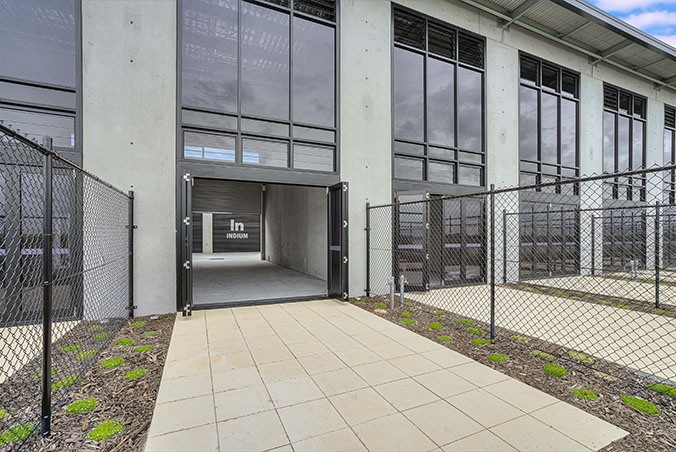
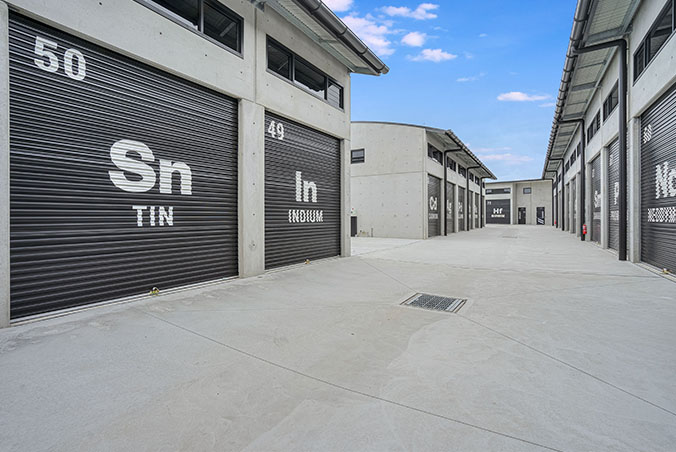
An industrial micro unit build with a difference. Plenty of natural light via 131 louvre windows, 22 glass bi-folds and 27 glass hinged doors.
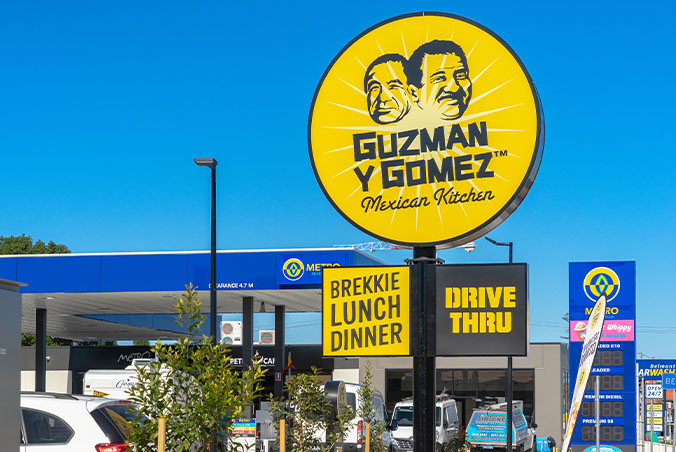
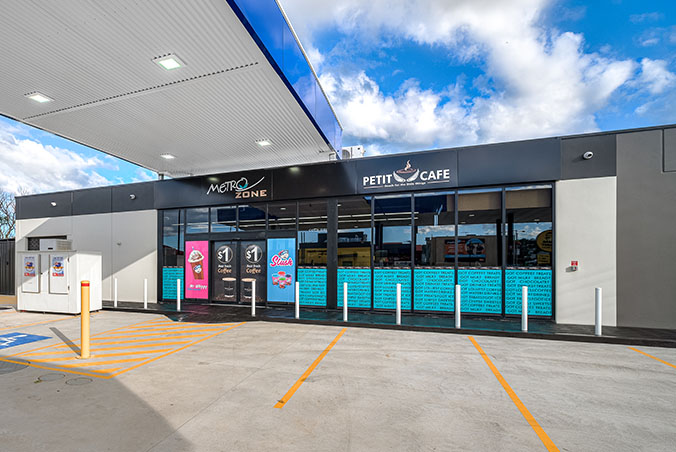
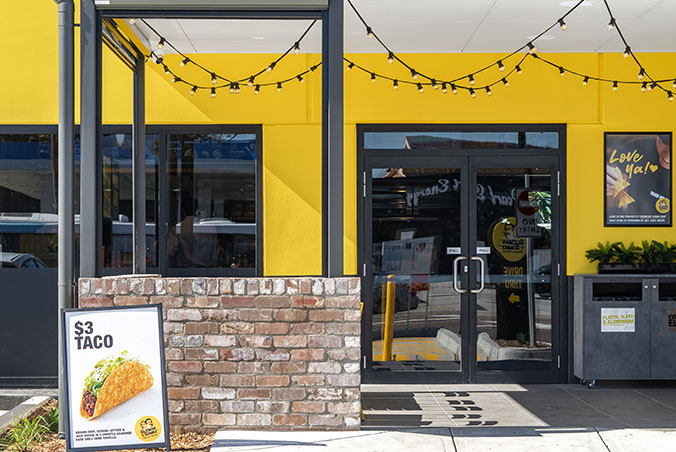
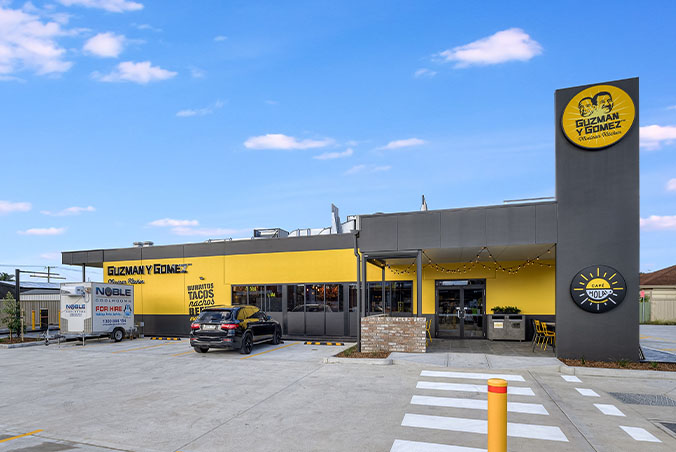
This new service centre located in Belmont boast a Metro Service Centre, Guzman Y Gomez Mexican kitchen and Subway sandwich shop. Manufacture and install included commercial windows and doors, specialist drive-thru windows and retail spec automatic doors.