

Bi‑Fold Window Systems

Full-Width Opening & Indoor-Outdoor Connection

Aluminium bi-fold window systems delivering full-width opening capability and indoor-outdoor connection for architectural, hospitality and commercial applications.


Bi-fold window systems are specified where maximum opening width and indoor-outdoor connection are the primary design intent. Panels fold and stack to one or both sides, creating an unobstructed opening across the full width of the frame. This makes bi-fold systems a common choice for kitchen servery windows, hospitality counters, open-plan living connections and commercial applications where flexible opening and closing of large glazed areas is required. Hunter Windows supplies and installs bi-fold window systems from the AWS Elevate range, available in configurations to suit opening width, panel count and performance requirements.

Bi-Fold windows

Typical Applications

Bi-fold window systems are commonly specified across:

  • Kitchen servery and bar counter openings
  • Hospitality venues and cafes with indoor-outdoor service areas
  • Architect-designed homes with open-plan living connections
  • Commercial and retail spaces requiring flexible open frontages
  • Alfresco and entertainment areas
  • Multi-residential common areas and amenity spaces

Key Performance Considerations

System selection should account for:

  • Opening width and panel count — bi-fold systems accommodate multiple panels across large openings; panel count and stacking configuration (one side or both) should be determined early in the design process
  • Panel size and weight — individual panel dimensions affect hardware loading and ease of operation; maximum panel sizes vary by series
  • Weather resistance — bi-fold systems in exposed locations require careful consideration of threshold design and weather sealing; series selection should reflect exposure conditions
  • Thermal performance — U-value and SHGC ratings vary across series; glazing selection significantly influences thermal outcomes across large glazed areas
  • Hardware and operation — folding hardware quality directly affects long-term ease of operation and durability; top-hung systems reduce floor track obstruction and improve accessibility
  • Threshold design — low-profile or flush threshold options improve accessibility and reduce trip hazard risk, particularly in hospitality and public-facing applications
  • Security — locking configuration across multiple panels requires careful consideration; series selection should reflect project security requirements

Available Range

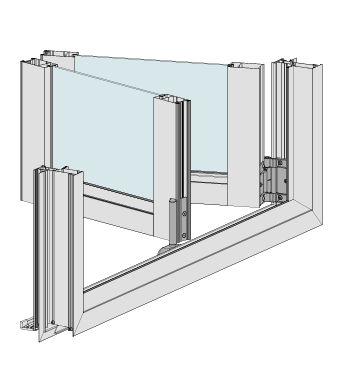
546 High Performance Bi-fold Window

Bi-Fold Window Render 546

High Performance Bi-fold Window

  • Ideal for home entertainers
  • Opens out onto outdoor dining areas
  • Recessed running track for a stylish finish
  • Wide range of hardware options
  • Complements our French and bi-fold doors
Maximum Frame Height* 1600mm
Maximum Panel Width* 900mm
Maximum Glass Thickness ≤20mm
SHGC Range 0.25-0.57
Uw Range 3.6-6.1

*Maximum Frame Height and Panel Widths indicated are interdependent and subject to individual site conditions.

Certified

AS2047
Acoustic Rating

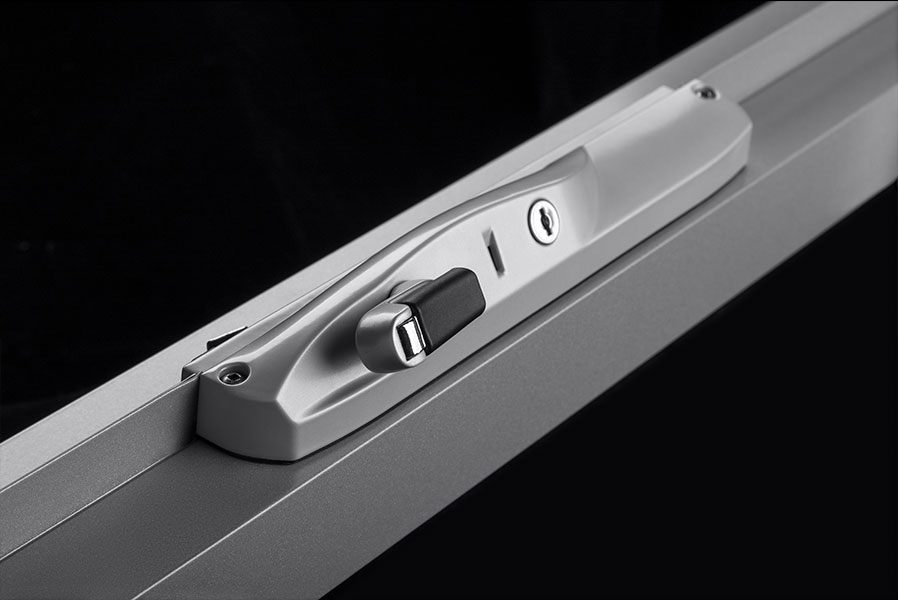
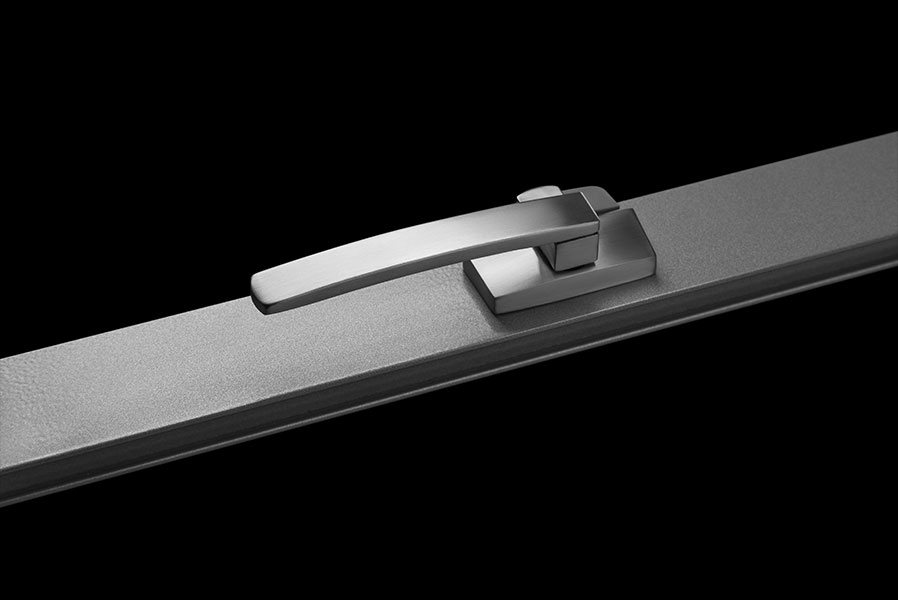
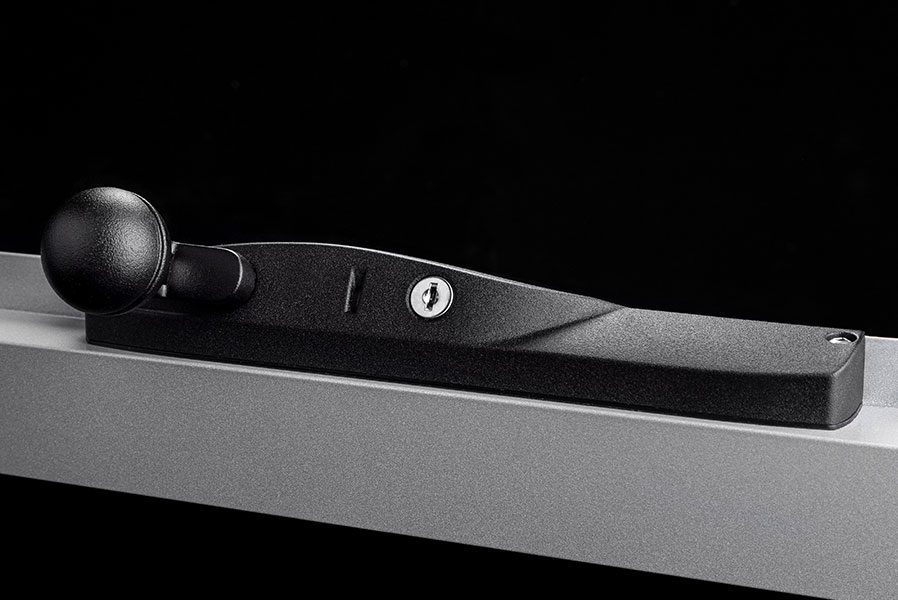
Hardware Options

Awning Window Winder
Developed to complement the modern design and clean lines of the Architectural Series, the ANDO™ range brings a fresh and sleek look to residential or commercial windows and doors.
Casement Window Latch
The ICON™ hardware range is a fully integrated range of 316-grade stainless steel hardware for aluminium windows and doors offering superior weathering performance.
Awning Window Winder
MIRO™ Hardware offers a stunning blend of contemporary design, function and durability incorporating comfortable ergonomics and beautiful aesthetics to provide ease of use across all ages.

Energy Performance & Thermal Ratings

Bi-fold window systems are WERS rated, providing verified U-value and Solar Heat Gain Coefficient (SHGC) data for use in NCC energy compliance calculations and thermal modelling.

Key energy performance factors for specification:

  • U-value — measures the rate of heat transfer through the window assembly; lower values indicate better thermal insulation across large glazed opening widths
  • SHGC — measures solar heat gain through the glazing; particularly relevant for large bi-fold openings on north and west-facing facades where solar exposure is significant
  • Glazing selection — performance outcomes vary significantly with glass type; double glazing, low-e coatings and laminated options are available across the range
  • ThermalHEART series — thermally broken aluminium frames reduce heat transfer at the frame, improving overall window U-values for projects with elevated energy performance requirements

SHGC and U-value ranges for each series are shown in the Available Range section above. For detailed energy performance data and climate zone guidance, see our WERS & Energy Performance and Thermally Broken Frames resource pages.

Integration

Bi-fold window systems integrate across facade, sector and specification decisions:

  • Facade Solutions — commonly used within commercial framing and shop front assemblies; suited to applications requiring flexible open frontages or full-width indoor-outdoor connections
  • Sectors — most commonly specified in architectural homes and retail and hospitality environments; also applicable in aged care and education common areas where indoor-outdoor connection supports amenity
  • Specification — glass selection, colour finishes and hardware are all configurable; threshold and track options vary by series and should be confirmed early; refer to the Specification section for detail on available options

Frequently Asked Questions

For system selection, configuration advice or to submit drawings for review, our team is available to assist.

Our Projects

Aluminium Windows and Doors

Electrodry

Located in the Steel River Industrial Estate in Mayfield West, the Electrodry complex offers four storeys of storage spaces and office suites located at the front.

Hunter Windows Macquarie Tower Charlestown

Macquarie Tower

Client: GWH
Duration: July 2024 – June 2025

Hunter Windows manufactured, supplied and installed a comprehensive suite of aluminium and glazing systems for the 15-storey Macquarie Tower commercial development in Charlestown.

The scope included:

  • Ground Floor Shop Fronts featuring high-performance glazing systems

  • Child Care Centre (Level 3) with fixed glazing, sliding and hinged doors

  • Curtain Wall façade across Levels 4–7

  • Mixed glazing package across upper levels incorporating sliding doors, fixed glazing, hinged doors, sliding windows and awning windows

In total, over 3,698m³ of glazing and 2,376 individual glass panels were installed.

Comprehensive QA and compliance processes were implemented, including:

  • 202 shop drawings produced to document design and fabrication

  • 416 QA ITPs completed (one for every window)

  • Watertesting undertaken in conjunction with façade consultants Indesco to verify design performance and watertightness

Menu